
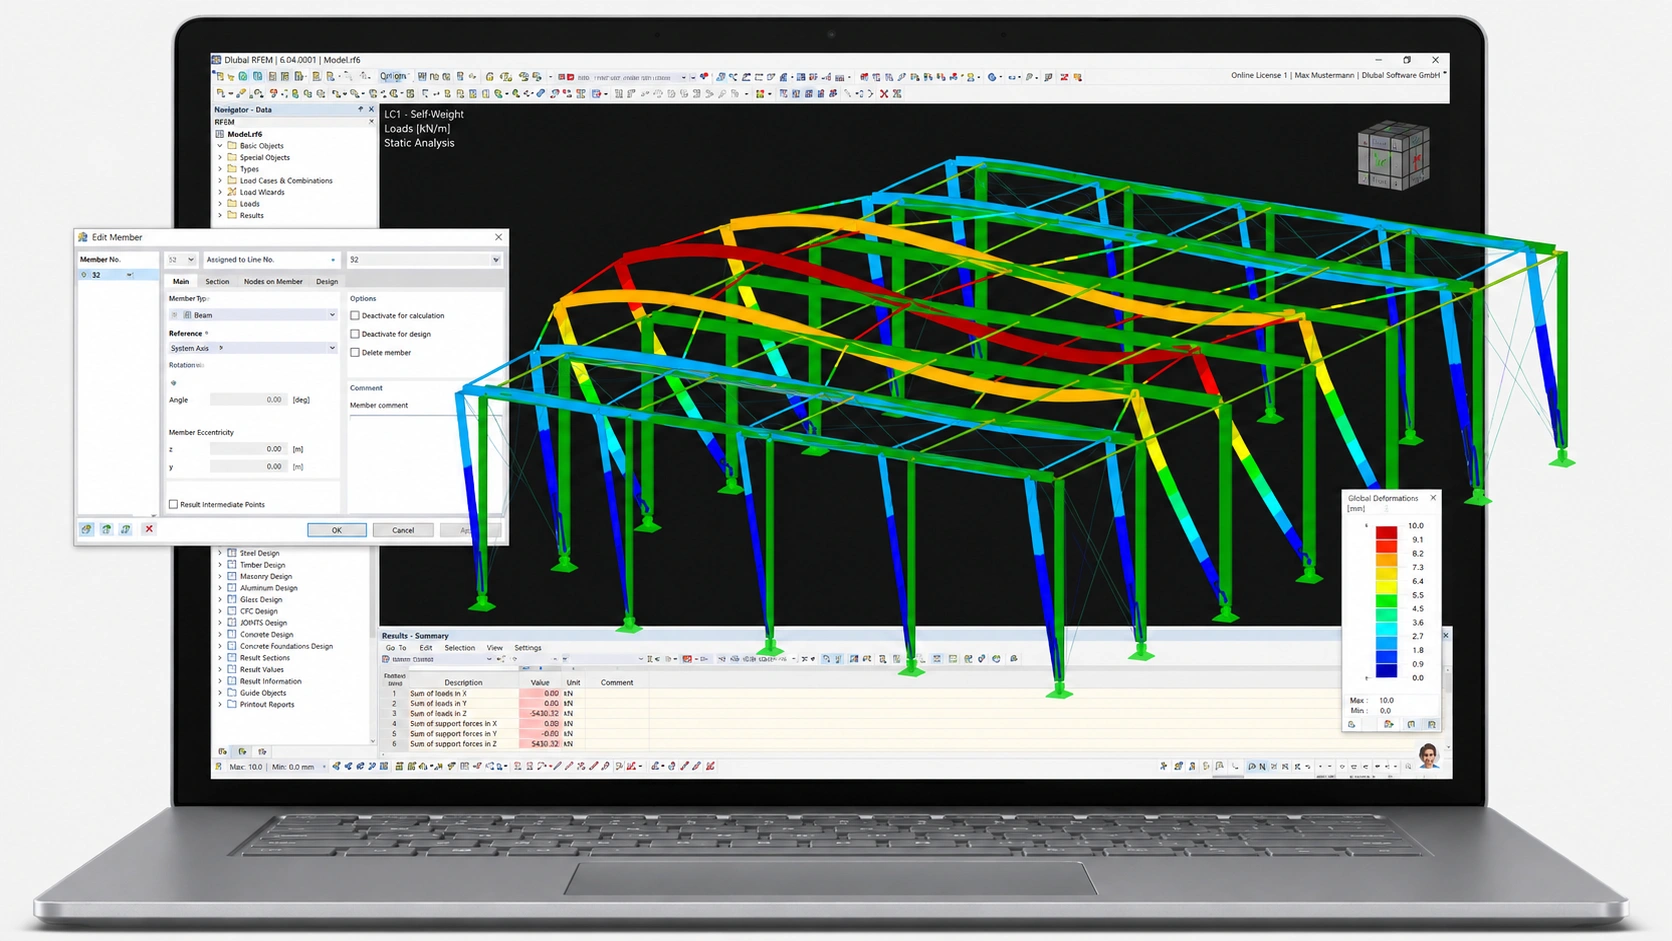
Structural Design of Steel Structures
Code-based structural design and computational analysis, with value engineering applied during tender and pre-design phases.
View the service →Steel structure engineering services
A steel programme is decided long before fabrication: the frame system, the code the building must satisfy, and the way members are split for transport and erection. Artisan Structure covers bolted modular steel structure design and the documentation that follows it, with engineering teams that work across Chinese, American and European design standards to deliver industrial steel building engineering that can actually be built.
How the engagement runs
The same five steps run whichever service you start with. What changes is how much of the frame has already been decided when the team joins.
Building use, span, height, location and the drawings or sketches you already hold are collected before any modelling begins.
The governing standard is fixed early — the work is described as code-compliant across Chinese, US and European frameworks.
Finite element analysis, member verification and global deformation checks sit behind every member size that is issued.
Joint optimisation, component segmentation and connection schemes are developed for manufacture, transport and site assembly.
The deliverable is aimed at factory production, cross-region transport and on-site erection rather than concept-only documentation.
Service one
Code-compliant, cost-optimised and construction-ready structural solutions with computational analysis for steel projects worldwide. The team's stated experience covers major design standards in China, the US and Europe, including technical conversions between material specifications, regional building codes and global design frameworks.
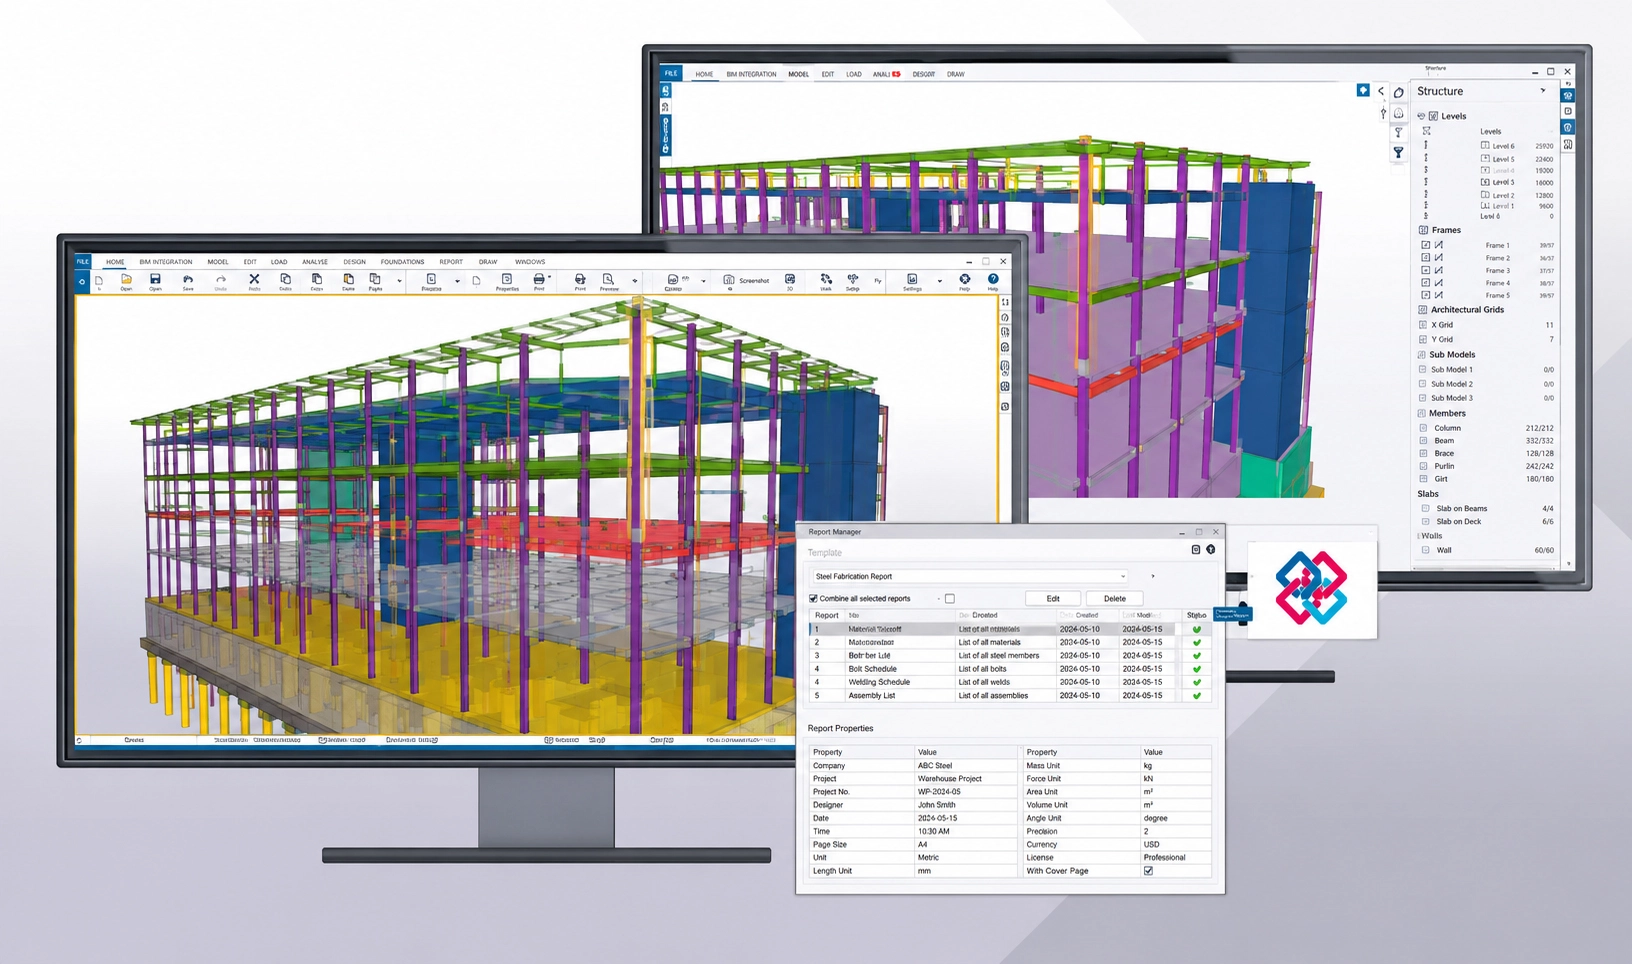
Constructability-focused detailing built on Design for Manufacture and Assembly: 3D modelling, joint optimisation and fabrication logic analysis turn a concept into detail a factory can produce and a site can erect.
View the DfMA service →Scope at a glance
The table holds only what the service pages state. Any project-specific value should be confirmed with the engineering team before it is written into a contract.
| Item | As published by Artisan Structure | What to confirm for your project |
|---|---|---|
| Design basis | Code-compliant design across Chinese, US and European standards | Which code governs your site, and the load combinations that apply |
| Analysis | Finite element modelling, member verification and global deformation results | Software, output format and whether calculation reports are issued |
| Modelling | 3D modelling with structural coordination and material takeoff | Model exchange format and the level of detail you need released |
| DfMA scope | Joint optimisation, component segmentation, connection schemes and erection sequence | Transport limits, crane capacity on site and factory capability |
| Deliverables | Construction-ready documentation for factory production and site erection | Drawing set, revision control and issue milestones |
| Experience | 16+ years of steel structure engineering; multi-code design experience | Comparable project references in your sector |
| Starting point | Initial technical review from an idea, sketch or existing drawings | What information you can share at the first review |
Where this fits
The published case set covers industrial and commercial frames. The engineering questions are similar; the code basis and the erection constraints are not.
Long-span portal frames and crane-equipped workshops, where member segmentation and lifting plan decide how much work moves to site.
Large roof areas and repetitive bays, where material takeoff and connection standardisation carry most of the cost.
Frames where architectural coordination and finish tolerances sit alongside the structural code checks.
The two service lines
Both pages below are the supplier's own, with the full published scope and examples.
Code-based structural design and computational analysis, with value engineering applied during tender and pre-design phases.
View the service →Constructability-focused detailing for manufacture, transport and erection, built on 3D modelling and joint optimisation.
View the service →Further reading
Three articles from the same engineering team, useful when you are comparing detailing scope or preparing a review.
What to look for when you are sourcing detailing and analysis capacity for a steel project.
Read the article →How optimised structural design changes the cost profile of prefabricated building programmes.
Read the article →Why the detailing model, not the concept drawing, is what the factory actually builds from.
Read the article →Common questions
Answers stay within what the service pages state. Project-specific figures belong in a technical review.
The service pages describe code-compliant design across major standards in China, the US and Europe, including technical conversion between material specifications and regional building codes.
The published scope lists finite element modelling, member verification and global deformation results, delivered as part of a construction-ready structural solution.
It develops joint optimisation, component segmentation, connection schemes and erection sequences so the frame can be produced in a factory, transported across regions and assembled on site.
The supplier states that an initial idea, sketch or reference image is enough to begin, alongside project location, dimensions and building use where available.
The service material cites 16+ years of steel structure engineering and multi-code design experience across China, the US and Europe.
Send the project conditions, drawings or sketches and the building use through the contact page, and the team will confirm which service line fits.
Share your initial idea, sketches, drawings or technical requirements. The engineering team reviews the project conditions and recommends the appropriate next step.
Artisan Architectural Technology (Shenyang) Co., Ltd. · info@artisan-structure.com
