Steel Detailing Service · For Overseas Fabricators & EPC
DfMA-driven, fabrication-ready and erection-ready deliverables for overseas steel projects.
ArtisanStructure turns your finalized structural design into accurate, fabrication-ready shop drawings and the supporting documentation your shop and site need. We are a steel detailing practice: we translate the engineer of record's design into drawings that can be cut, welded, and erected. Structural design calculations and statutory sign-off remain with your engineer of record; we coordinate closely with them.
Request a QuoteEvery project ships as a complete documentation package your fabrication shop and site crew can work from directly.
Piece and assembly drawings with dimensions, bolt lists, and weld details.
Member breakdowns for cutting, drilling, and fit-up.
Bolted and welded joint details, coordinated with the design intent.
Site sequencing and piece marking for installation.
Excel schedules ready for procurement and material tracking.
Machine data for automated cutting and drilling.
Paint system notes and piece-mark rules, fabrication-friendly.
Clash-checked model issued together with the drawing package.
We take your approved structural drawings or IFC model and check buildability, transport limits, and lifting conditions before modeling.
We build a coordinated Tekla model, resolve clashes, and define member segmentation.
We generate shop, fabrication, connection, and erection drawings plus BOM and CNC, with DfMA logic baked in.
Internal checks and your review cycle, then issue for fabrication and site.
Conventional steel construction projects rely heavily on field welding for joint connections. This approach significantly extends project timelines, while weld quality is highly susceptible to weather, site conditions and variable on-site work environments.
Guided by DfMA principles, we deploy a proven hybrid connection strategy: factory prefabricated welding paired with high-strength bolted connections. While fully retaining required code-compliant structural performance, we shift the vast majority of welding work to controlled factory environments, leaving only component alignment and bolt tightening for on-site crews.

Our engineering team provides cross-code structural detailing aligned with regional building codes and client specifications, so deliverables drop into cross-border projects without rework. Detailing is performed under the design direction of your engineer of record.
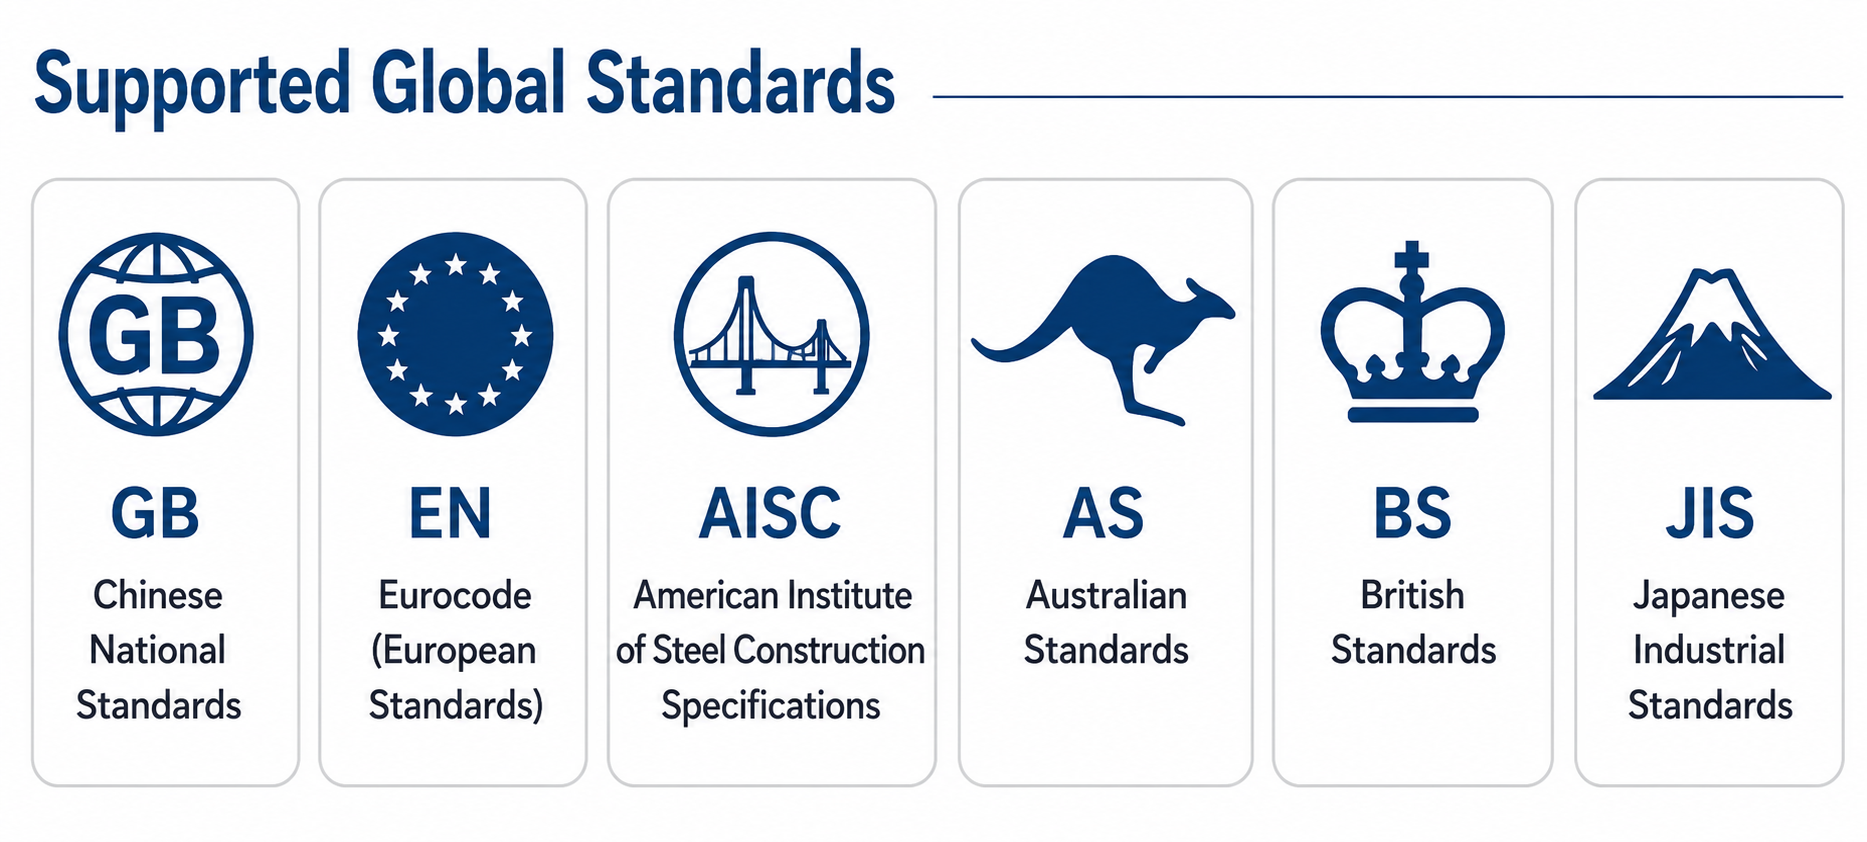
Supported frameworks include GB (Chinese National Standards), EN / Eurocode, AISC, AS (Australian Standards), BS (British Standards) and JIS (Japanese Industrial Standards). Our expertise extends beyond these six frameworks: unified digital design platforms enable smooth conversion and coordination between different regional code systems, reducing cross-border communication overhead and accelerating turnaround.
Steel grade specifications differ significantly across countries and regions. However, many steel grades feature interchangeable mechanical properties and equivalent service applicability.
Leveraging deep cross-border project experience, we recommend code-compliant, cost-optimized material options aligned with local design codes, regional material supply access, and client budget requirements. Material recommendations are documented and coordinated with your engineer of record before issue.

We deploy high-precision 3D steel modeling using industry-leading BIM software including Tekla Structures. Unified data parameters are embedded across the entire project lifecycle, spanning from factory fabrication through to final on-site erection — clash detection, fabrication shop drawings, complete BOM, and direct NC cutting data export.
Software stack: Tekla Structures, Autodesk Revit, Advance Steel. 16+ years supporting overseas projects, with bilingual (English/Chinese) drawing notes and responsive revision cycles.


We focus on steel detailing. Structural design and statutory sign-off remain with your engineer of record; we work from their approved design and coordinate any detailing queries through RFIs.
Tekla model, PDF/DWG drawings, Excel BOM, CNC/DSTV, and IFC — whatever your shop and site need.
Yes. We accept IFC, Revit, and 2D PDFs and convert them into a coordinated Tekla model.
We track RFIs and revision clouds, and run a clear review cycle so you always know which issue is current.
Send your project location, drawings or initial brief — we typically return a scope and timeline within 1–2 business days.
Send Your Project Brief
