Steel structure cost is often decided before procurement. We review the structure system, load assumptions, member sizes, span, grid and code requirements to identify rational optimization opportunities without compromising safety. Every recommendation is traceable to a specific code clause, and every outcome is reported as a figure the client can verify — steel weight, fabrication workload, and effect on the erection sequence.
Our engineers hold full authority over the mechanical assumptions behind the model: load paths, boundary conditions, stiffness assumptions, seismic parameters, and the connection modelling that governs how forces actually travel through the frame. Results are cross-verified in globally recognised structural software alongside China-standard packages, so a modelling error cannot pass unnoticed into a drawing set or a calculation report.
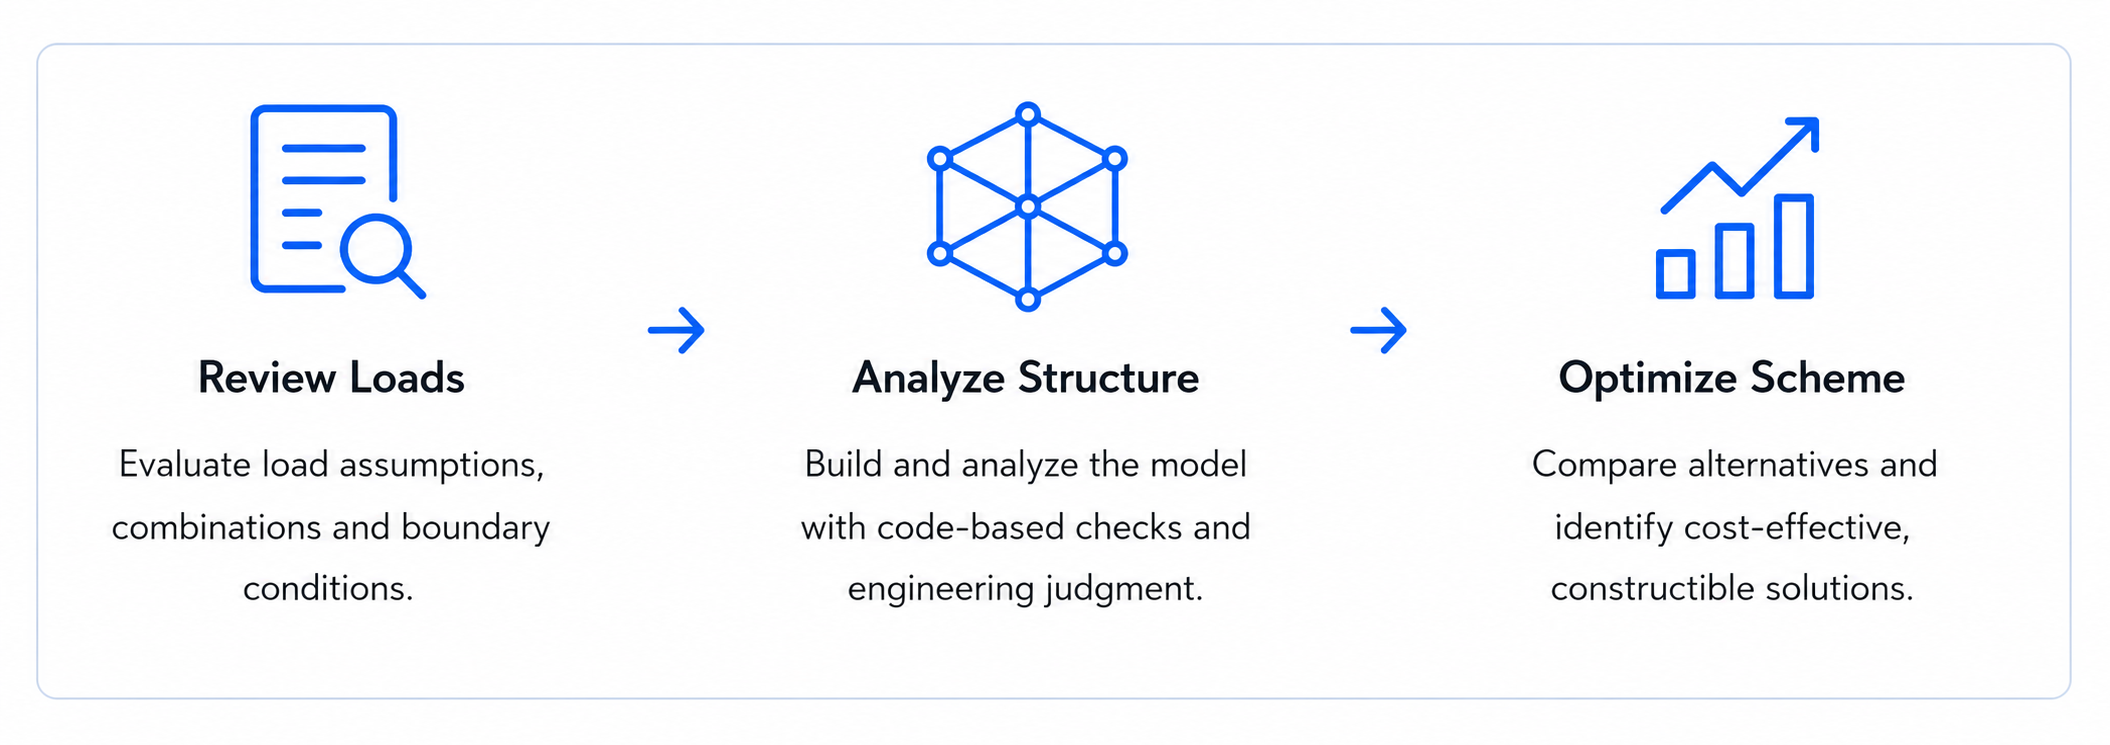

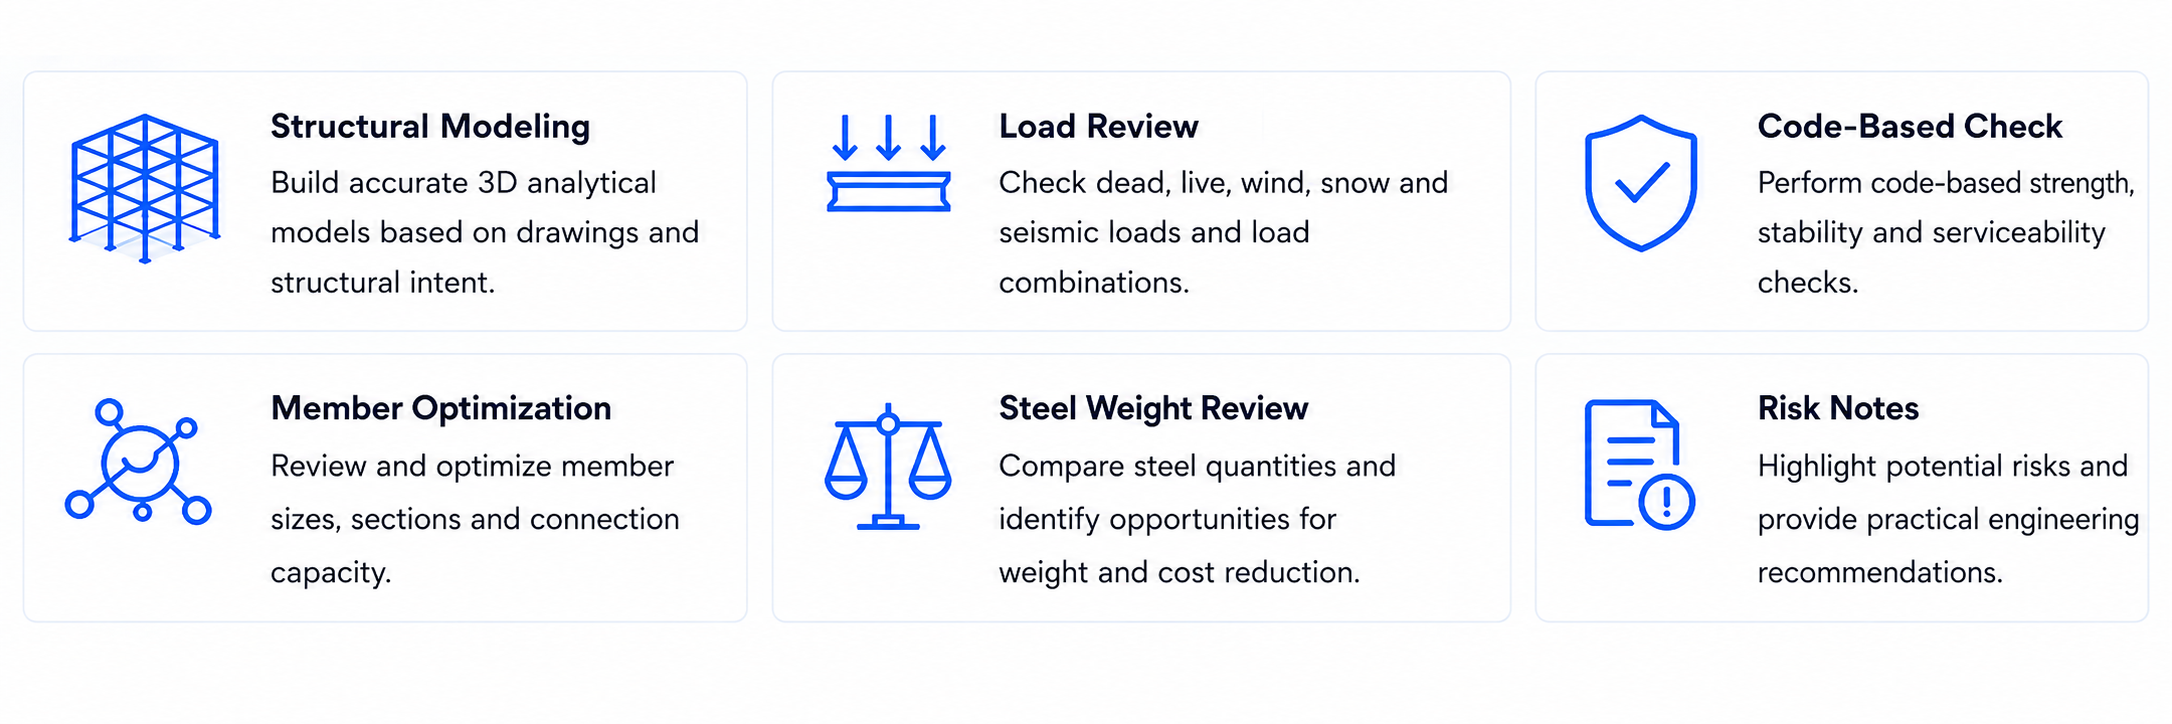
Every project starts with a structural analysis model that reflects how the building will actually behave, not how it was drawn. We establish the load paths, confirm the load combinations for the project location, and verify that the model reflects the framing intent before any optimisation is attempted. The model then becomes the single source of truth for every subsequent step.
Steel structure analysis is carried out in STAAD.Pro and cross-checked with a second independent software package, so that a modelling error cannot pass unnoticed into a drawing set or a calculation report. The output is a bilingual structural calculation report in English and Chinese, so that the client's engineers and the fabricator's workshop can both work from the same document without a third party acting as interpreter.
Wind, snow, seismic and live load combinations are calculated in accordance with ASCE 7 wherever the project is delivered to a US code. This covers the basic wind speed, exposure category, importance factor, and the combination rules that produce the governing load case. Where a site-specific wind study is required, the calculation is carried out from that data rather than from regional default values. The result is a load schedule that can be handed to an independent checker without explanation, together with the combination report showing exactly how the governing case was selected.
Stress analysis is used to confirm the behaviour of members and connections that a simplified frame model does not resolve well: members with unusual loading, transfer structures, Vierendeel-type frames, and zones where stiffness changes abruptly. Combined axial and bending stress is checked, and utilisation ratios are reported so that the design margin is visible rather than implied.
Finite element analysis is applied where second-order effects, local plate buckling, connection stiffness or load redistribution materially affect the result. A solid or shell model lets us verify the assumptions a beam model has to idealise, and it gives the reviewer a defensible basis for any departure from standard detailing practice. For project-specific cases the model is used to confirm behaviour under the actual load path rather than under a simplified equivalent.
Global and local stability are checked as part of the standard review. This covers overall frame buckling, member buckling with the corresponding effective length, second-order effects where they are not negligible, and the stability contribution of the bracing and lateral system. Where the stability check exposes a weakness in the original scheme, the remedy is documented with the trade-off made explicit rather than left for the fabricator to discover.
Seismic design is performed to the code that governs the project location, using ductility, behaviour factor and overstrength assumptions consistent with the chosen structural system. We verify the lateral load path, the distribution of seismic forces, and the detailing consequences for the moment frame and shear wall connections, and document the result in a form that can be reviewed against the local approval requirements. Where a project moves between code jurisdictions the seismic approach is revisited rather than carried over unchanged, because ductility assumptions and behaviour factors do not transfer automatically between code families.
Wind load analysis covers the main wind force resisting system and the elements that shape it: cladding and its supports, the roof structure, and any canopy or ancillary frame. We establish the exposure category and the relevant load cases, verify the load path from the envelope to the primary frame, and check the sensitivity of the result to the assumptions that carry the most uncertainty.
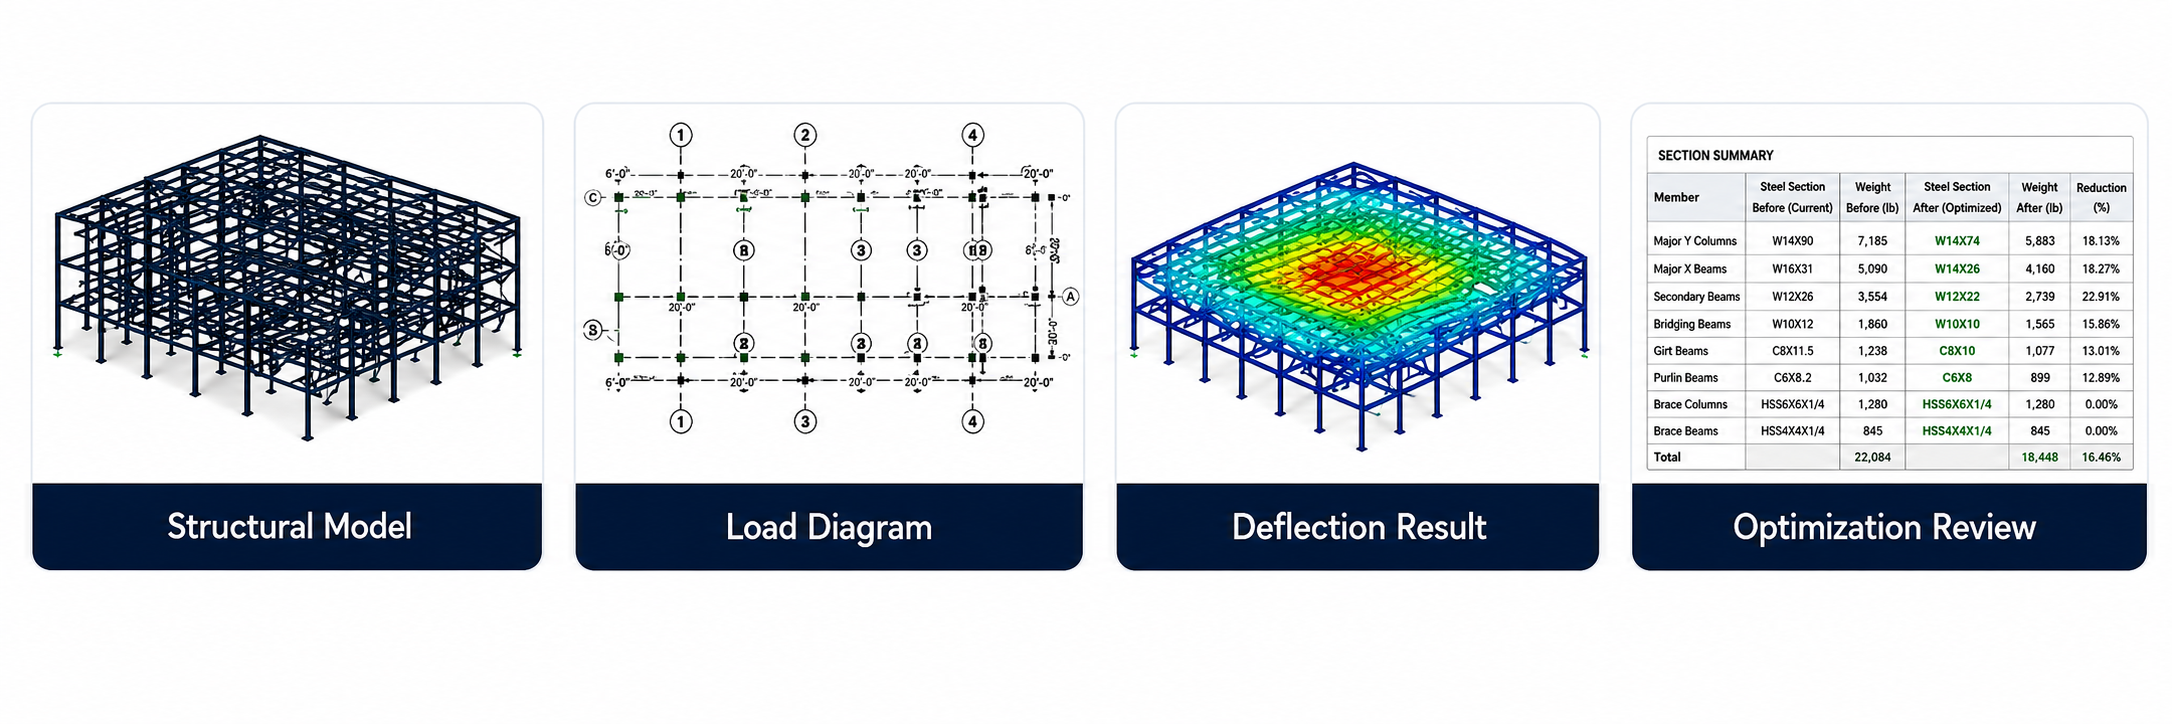
Optimisation is applied where it produces a measurable structural benefit, and it is documented so that the saving is verifiable rather than asserted. The process covers the member schedule, the framing layout, the material grade selection and the connection strategy. Each change is assessed against three criteria at the same time: steel weight, buildability, and the risk of complicating the fabrication or erection sequence. Optimisation that saves weight but complicates the workshop or the site is not accepted — the review notes state that trade-off explicitly when it occurs.
Steel tonnage is one of the few figures in a steel structure project that both the owner and the fabricator can verify independently. We report the tonnage before and after optimisation on a like-for-like basis, and separate the contribution of each measure so the result can be checked against the drawing set and the bill of materials rather than taken on trust. The comparison also distinguishes material that has been genuinely eliminated from material that has simply been moved elsewhere in the structure, because the two look identical in a total tonnage figure but not in the cost of the project.
Section substitution allows a specified section to be replaced with an equivalent or better alternative without changing the design intent. The replacement is checked against every limit state that governs the original member: bending, axial load, shear, buckling, deflection, vibration, and the connection implications of a different depth or flange width. Substitutions are only issued where the equivalence is demonstrable. Where a change would require a revised connection design, a revised erection sequence, or a different grade of material, that fact is stated with the replacement rather than left for the fabricator to find out in the workshop.
Many projects begin with drawings produced under China standards and must be delivered against a different code in the destination market. Converting between GB and AISC or Eurocode is not a unit conversion: the design philosophy, the load combinations, the safety format, the material grade equivalency and the detailing rules all change together. Where a project requires GB to AISC or Eurocode code conversion, we carry out the following:
The output is a package that can be issued for construction and reviewed under the destination code, not a translated set of calculations.
Value engineering is applied to a steel structure as a set of proposals, each one carrying its own evidence. We do not reduce member sizes on assumption. Each proposal is tested against the governing limit states, the fabricator's buildability, the erection sequence and the long-term performance of the building, and the ones that do not survive that test are dropped. What the client receives is a documented list of options with quantified outcomes: the steel weight change, the effect on the fabrication workload, the effect on the programme, and the risk assessment for each item. Decisions remain with the client, but they are made on complete information.
GB 50017-2017, GB 50011, GB 50007, GB 51022, JGJ/T 483, GB/T 32641 — for projects delivered under China standards.
AISC 360 / AISC 341, ASCE 7, EN 1993, EN 1991, EN 1998, EN 1090, AS 4100, IS 800, Japan AIJ — for projects delivered in the destination market.
SAVE International Value Engineering Standard — the reference framework used for value engineering proposals.
We combine advanced analysis tools with engineering experience and code knowledge to deliver safe, efficient, code-compliant, construction-ready structural solutions. The software produces the numbers; the judgement behind which checks are run, which assumptions are challenged, and which proposals are worth the effort is what makes the result buildable.

Send us the structural drawings or the concept scheme, the project location, the intended use and the applicable code. We will review the load assumptions and the member sizing, and tell you where the structural weight and the cost sit — before you commit the steel.

